Monday, April 27, 2015

[22/4/2015] Detailing and Working Drawings/Interior Design Projects II: Site Visit to Plaza Damas, Jalan Sri Hartamas 1.

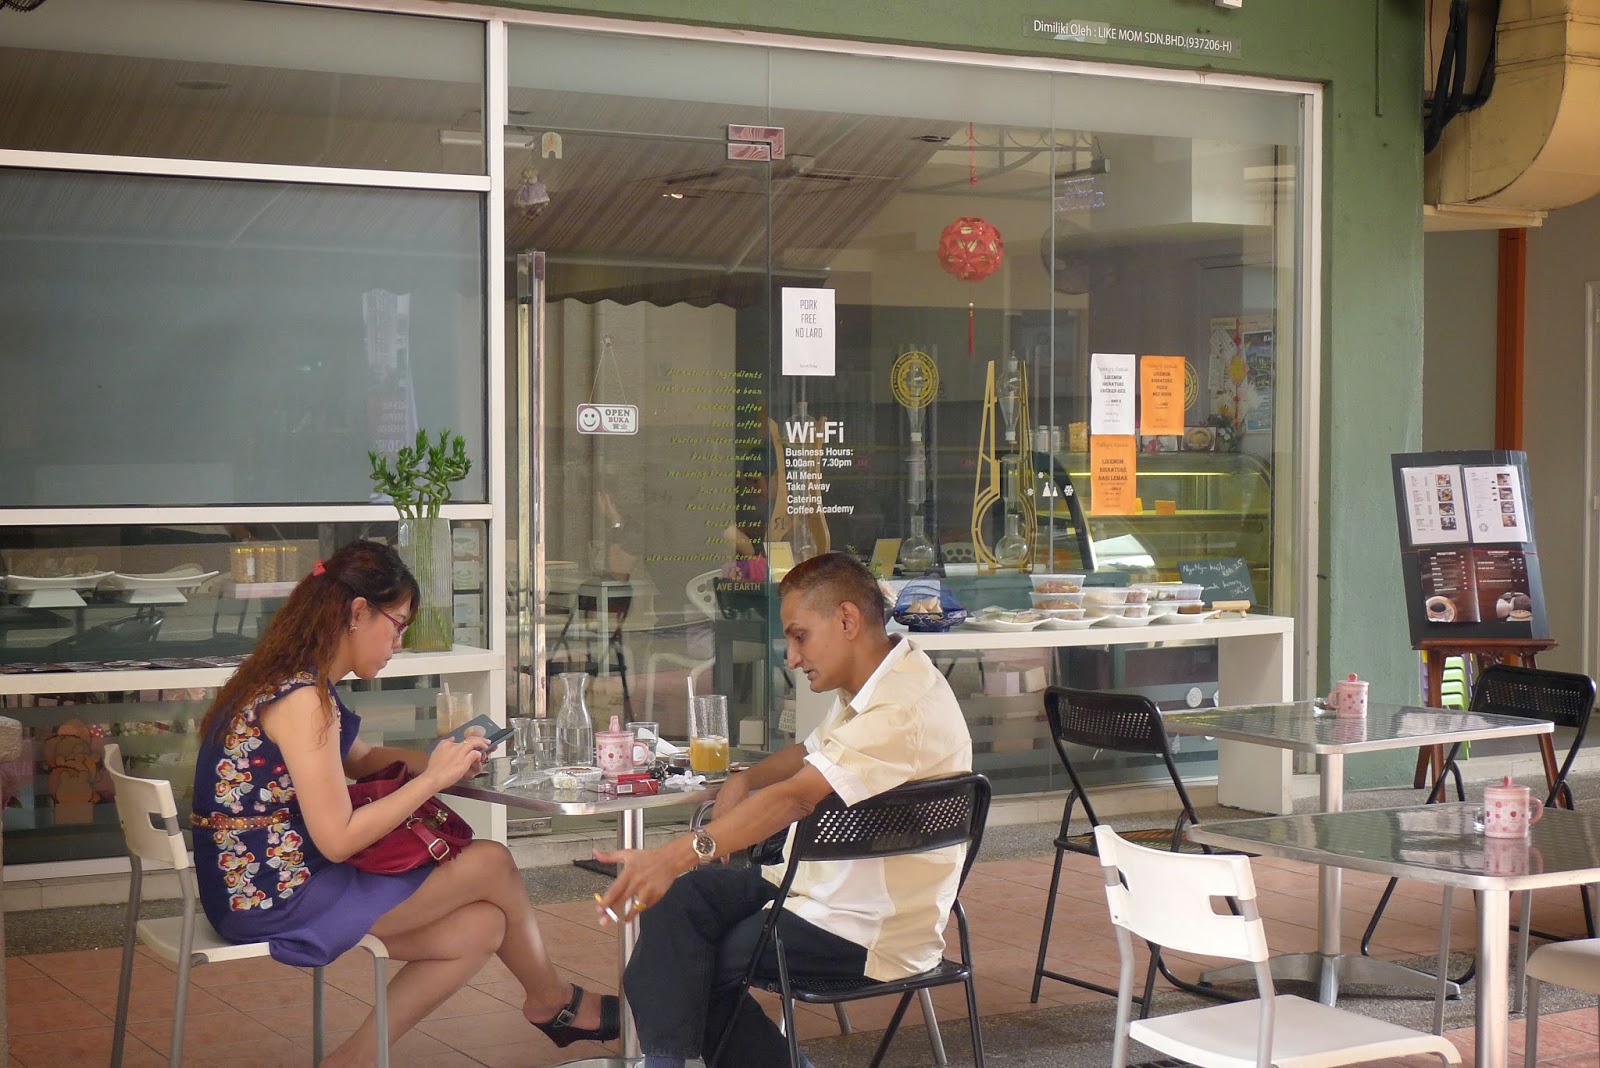
Last Wednesday, with a collaboration with our Interior Design Projects II class, we were brought to our first ever site visit around Kuala Lumpur which was at Plaza Damas in Sri Hartamas. Our project for Interior Design Projects II class was to design your very own hybrid restaurant/cafe. We were brought here because to see how the environment of that area is and observe the different types of restaurants and cafes that are available there. Plaza Damas has 8 blocks of shop lots and a shopping mall in the center of all the blocks. All these 8 blocks has its own characters and specialty. All the restaurants and cafes there are actually very interesting to look it.

These are the 8 blocks taken from Google Map.


We were given NAKED Restaurant & Bar as our main site visit. We were told to observe every little details happening around the area including all the 8 blocks. We were also told to use that space as our space when designing our own restaurant/cafe. 


Before going to the site, Miss Diana, our Interior Design Projects II lecturer divided us into 6 groups. Where each teams has their own tasks to do when at the site. Our task were to do all the 5 AEIOU and M where A is for activities, E for environment, I for interaction, O for objects, U for users and M is for measuring the given space. Each of these task, she elected 6 leaders where I am chosen for doing the A task. In groups of 8 people, we were to observe the activities happening around the site.

We went there at around 2:15pm and reached around 3:30pm. The surrounding was very peaceful, calm and quiet. There weren't a lot of people around there. We could mostly see foreigners and working people having their late lunch or a lunch meeting. 


As for our Detailing and Workings Drawings class, we were told to do a report about our given building that we were tasked to measure on site. We are to produce a list of drawings of that building and do a report about its surroundings as well. We had to look into every details in that given space and produce an accurate detailed drawing of that given space. 


After going to the site, I learned how important it is to observe the surroundings and environment of the space you are using before designing the space as it will help you understand how the users uses the area and how friendly can your shop be. 

F.

Wednesday, April 22, 2015

[15/4/2015] Detailing and Working Drawings: Weekly Sketch: Wardrobe

For this week weekly task, we were given "wardrobe" as our subject and from there we have to choose any wardrobe around us and draw out the necessary drawings needed with specifications.

I personally chose the wardrobe from my own bedroom. It is a 1780mm built-in wardrobe. We were also told to take a photograph of our chosen wardrobe and paste it in our sketchbook.


From there I chose to draw out a front elevation of it, where I draw the sliding door half open and half close so I could show the inside and focus more on the detailing of the drawer. 


This week's task has helped me understand more on how to write the specifications in a proper manner and being able to sketch a proper detailing drawing without feeling stressed out. I still think this is my weakest subject but I'm willing to do whatever it takes to make it my strongest subject. 

F.

Tuesday, April 14, 2015

[8/4/2015] Detailing and Working Drawings: Assembly Drawings Observation.

Following up from the previous observation, this was a do-it-at-home task. Where we divided our work accordingly and do it at home. This time we were told to search for an assembly drawing for any kind of furniture, preferably loose furniture and with that drawing we have to come out with a plan, elevation, section and a blow-up drawing for it and provide specifications.

For my group (Eka, Fauza, Wei Xin and Susanti) we chose a loose furniture from IKEA which was the BEKVÄM, Step stool.


They provided a PDF. file for assembly instruction which was very helpful for us. 


We studied each of the drawing and wrote down measurements and started drawing out what we were asked to.


I realized how coming out with this together with your group members is a good advantage in helping out each other memorizing and teaching how to come out with a proper detail drawing with proper ways to write down the specifications. It is part of the learning process.

F.

Wednesday, April 8, 2015

[8/4/2015] Detailing and Working Drawings: Built-In Furniture Observation.

Today, we learnt how to draw a detail drawing for built-in furniture. In groups (Fauza, Eka, Susanti and Wei Xin), we have to come out with detail drawings of our chosen built-in furniture. 

And this was what we chose, a set of kitchen cabinets.

We were told to draw out a plan, elevation and section drawings from the observation above and provide a blow up drawing alongside with specifications.


PLAN DRAWING


ELEVATION A (FRONT VIEW)


SECTION Y-Y


BLOW UP